
THOMSON RESERVE
Project Details
Thomson Reserve – Project Details
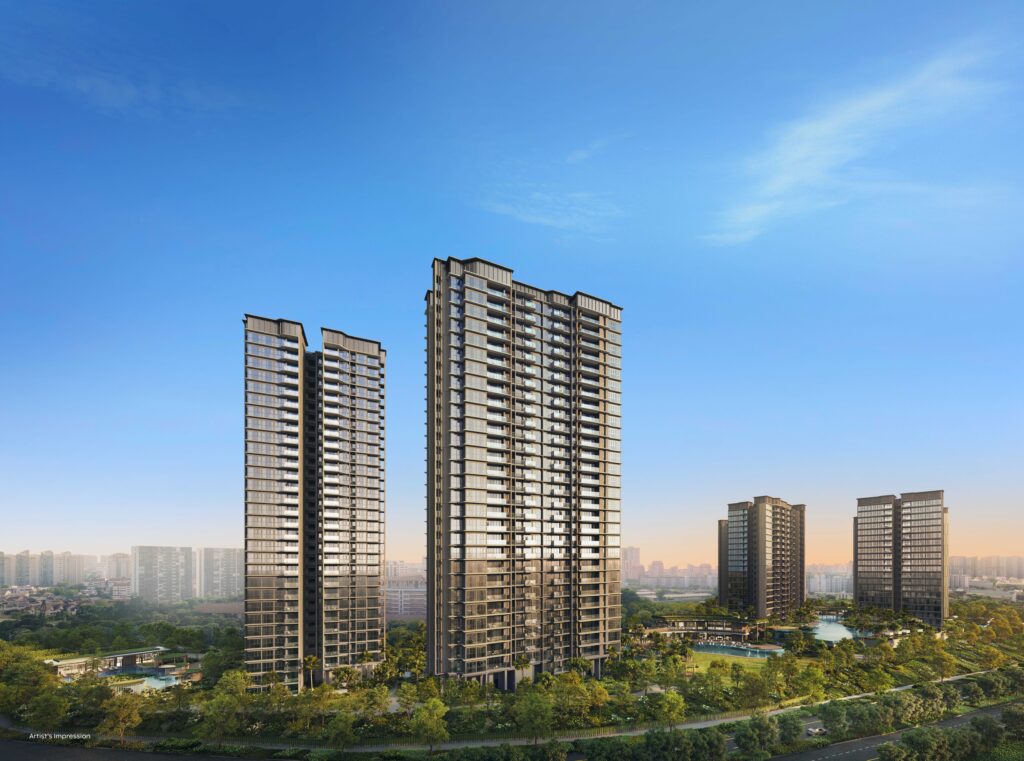
Discover everything you need to know about Thomson Reserve – a highly anticipated new launch condominium in District 20.
Developed by a joint venture between UOL Group, CapitaLand Development and Singapore Land Group (SingLand), Thomson Reserve is a 99-year leasehold development thoughtfully designed to offer contemporary living amidst the lush surroundings of Upper Thomson.
The development comprises 1,268 thoughtfully designed residences across four 21-storey towers and two 30-storey towers, offering a curated selection of homes to suit a wide range of lifestyles. Residents will enjoy an extensive suite of lifestyle facilities, beautifully landscaped gardens and excellent connectivity, all within one of Singapore’s most desirable residential neighbourhoods.
Browse the project specifications, site information and development highlights below to learn more about Thomson Reserve, one of the most exciting new condo launches in Upper Thomson, and discover why it presents an exceptional opportunity for both homeowners and property investors.
THOMSON RESERVE | PROJECT DETAILS |
Developer | Tamarind Development Pte. Ltd. (Joint Venture by UOL Group Limited, Singapore Land Group Limited & CapitaLand DEvelopment Pte. Ltd.) |
District | 20 - Ang Mo Kio / Bishan / Thomson |
Address | 1, 3, 5, 7, 9, 11 Bright Hill Drive |
Land Tenure | 99 Years Leasehold commencing 14 July 2026 |
Expected Date of Vacant Possession | 28 February 2031 |
Expected Date of Legal Completion | 28 February 2034 |
Total Number of Units | 1,268 residential units comprising: > 1,066 units (84%) 2/3-Bedroom > 202 units (16%) 4/5-Bedroom |
Unit Mix | > 2-Bedroom > 2-Bedroom Premium > 2-Bedroom Premium + Study > 3-Bedroom > 3-Bedroom Premium > 3-Bedroom Premium + Study > 4-Bedroom > 4-Bedroom Premium (with Private Lift) > 4-Bedroom Premium + Study (with Private Lift) > 5-Bedroom Suite (with Private Lift) |
No. of Carpark Lots | 1,014 lots |
Project Description | Proposed Flat Development Comprising of 2 Blocks of 30-Storey and 4 Blocks of 21-Storey Residential Building with 1 Basement Carpark, 1-Storey Carpark, Swimming Pool, Clubhouse and Communal Facilities |
Architect | P&T Consultants |
Landscape Architect | Eco Plan Asia Pte. Ltd. |
Project Interior Design | 2nd Edition Pte. Ltd. |
Main Contractor | Lian Beng Construction |
*Project details for Thomson Reserve may be subject to change without prior notice.

BOOK AN APPOINTMENT
to view the Thomson Reserve Showflat and get VVIP Discounts (Limited Time), Direct Developer Price and Hardcopy Brochure. Guaranteed with Best Price Possible! OR Fill up the form and get a copy of the Thomson Reserve e-Brochure, Price List and Latest Updates.Strictly no spam policy.